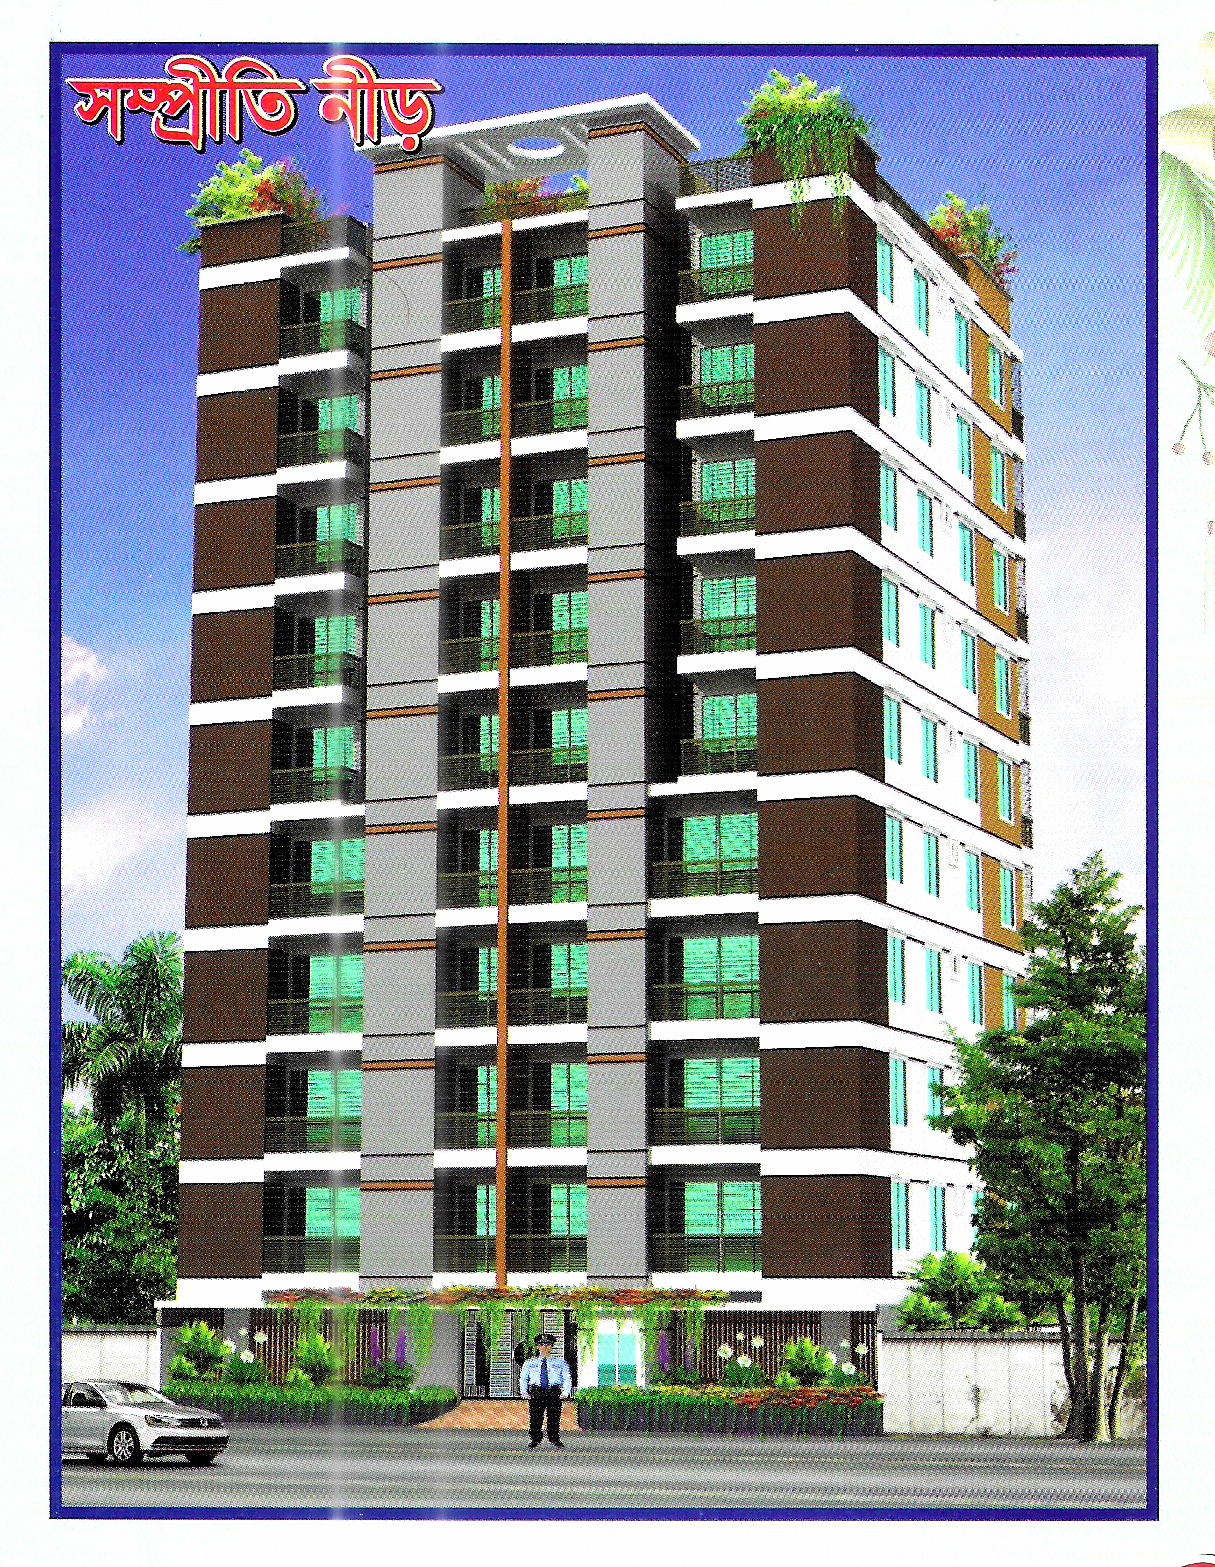
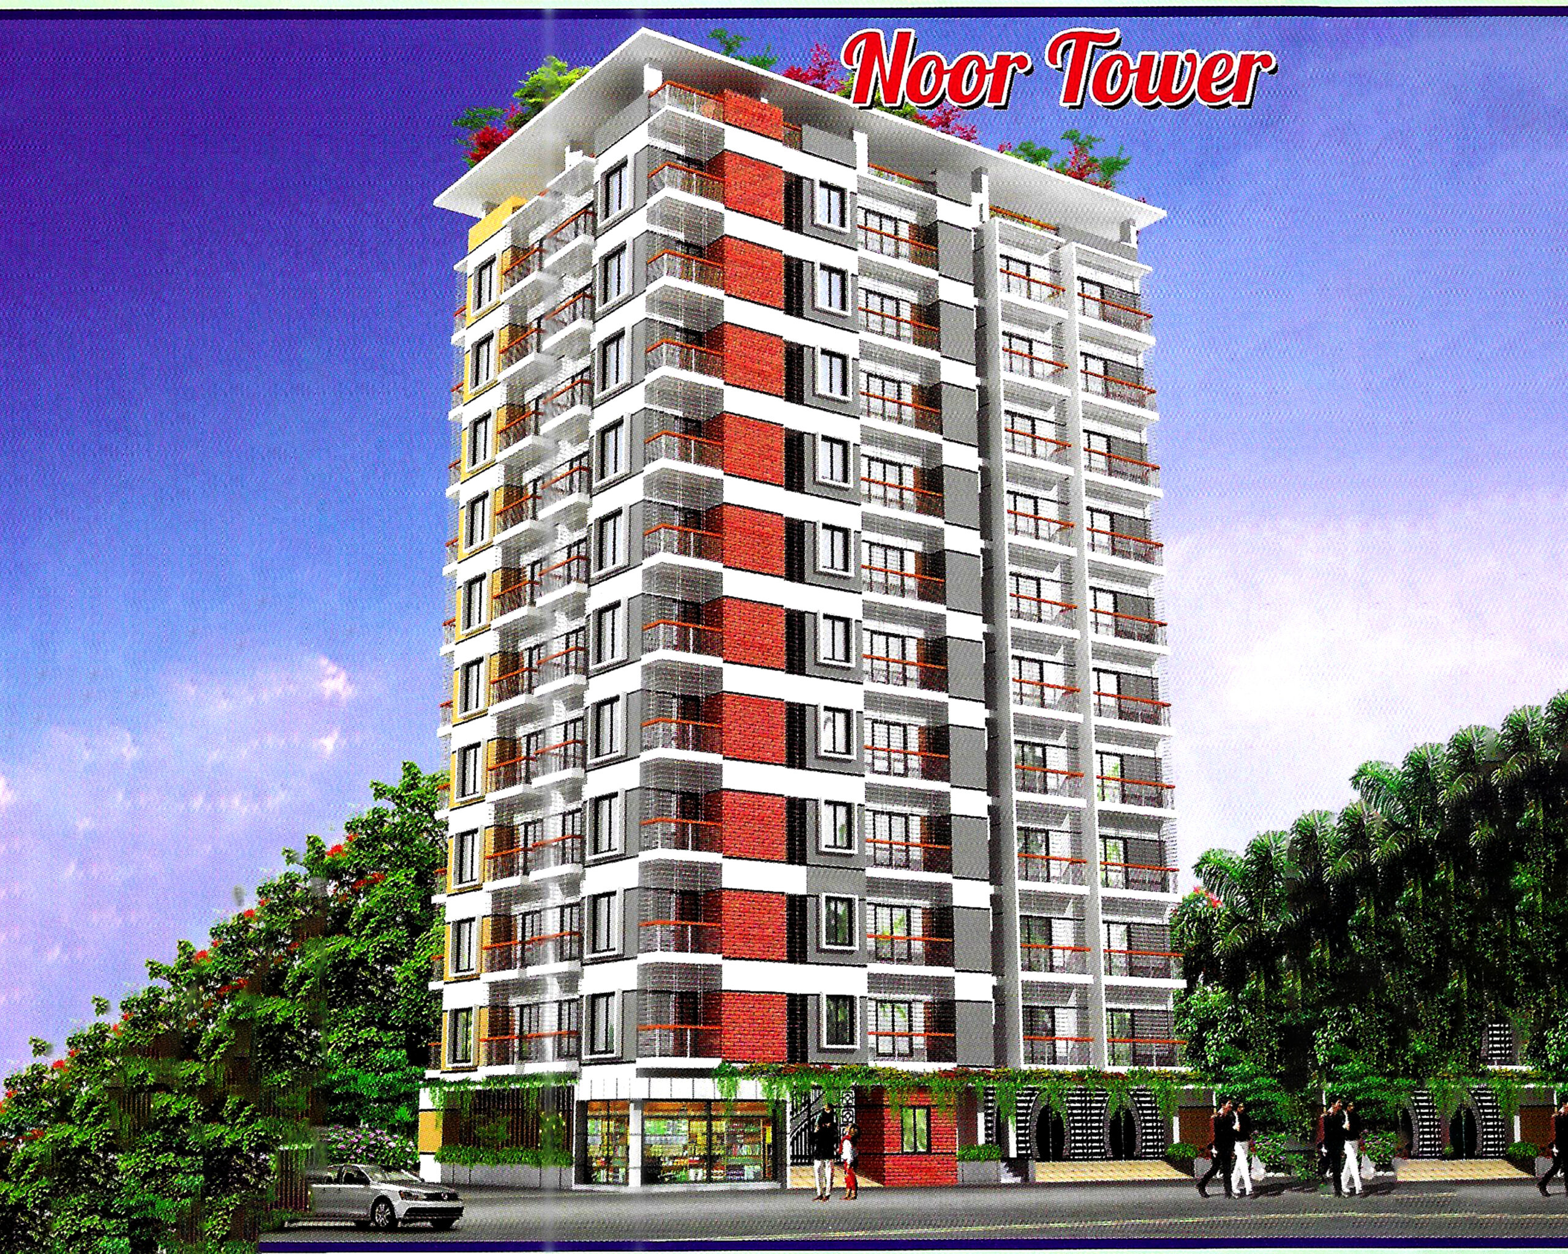
Noor Tower
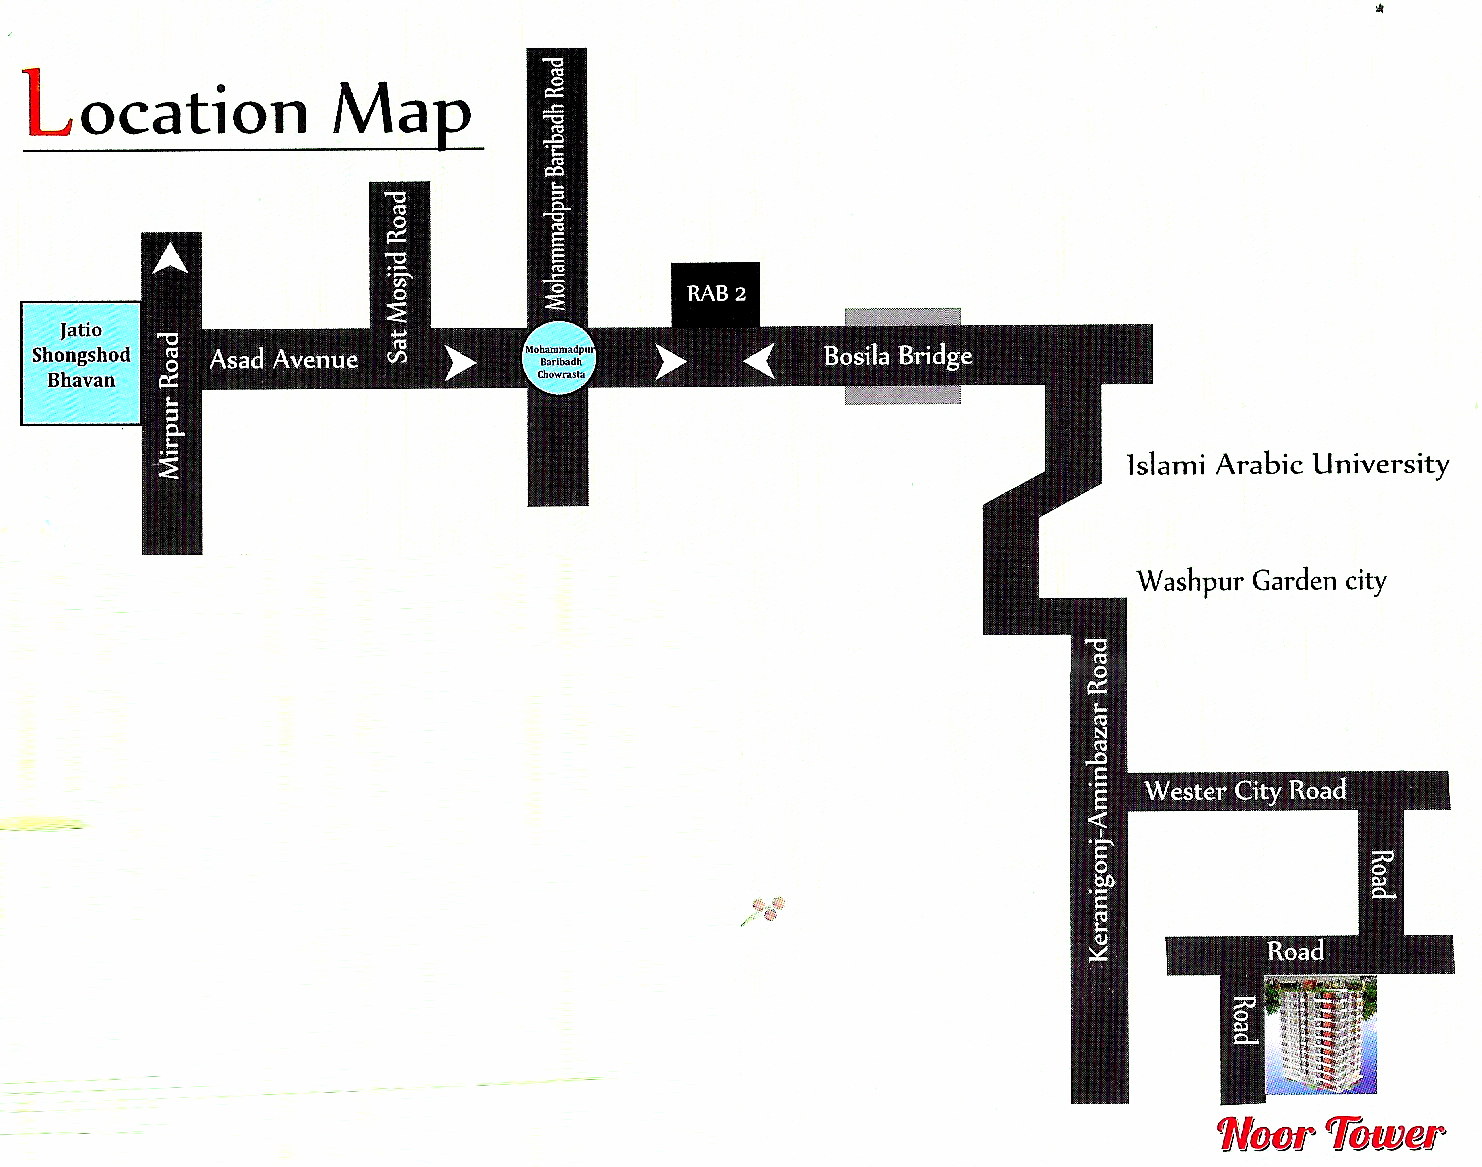
Western City, Shamlapur, DhakaDescription
- Structure: The building will be constructed on a 6-katha plot of land and will have 11 floors.
- Apartments per Floor: Each floor will feature three flats.
- Compliance: The construction will strictly adhere to the guidelines set by Union/Rajuk authorities.
- Open Space: The building will have ample open areas on all sides, ensuring proper light and ventilation.
- Building Code: The project will comply fully with the Bangladesh National Building Code (BNBC).
- Affordable Payment Plan: Attractive pricing with easy installment facilities will be provided.
- Uninterrupted Electricity: A modern and high-capacity dedicated substation will ensure uninterrupted power supply.
- Backup Power: The building will have a 24/7 generator backup system.
- Advanced Elevator: A high-quality elevator with a capacity for 10 people will be installed.
- Security and Communication: The building will feature a dedicated intercom system and 24/7 CCTV surveillance for seamless communication and security.
- Amenities on the Rooftop: The rooftop will include designated spaces for prayer, office activities, and a community hall.
- Parking and Garden: Adequate facilities for parking and a garden will be available. Car parking spaces can be purchased separately if required.
- Modern Design and Craftsmanship: The building will be constructed with superior craftsmanship following a modern design by Abdullah Holdings Ltd.
- High-Quality Materials: Only high-grade materials will be used for the construction.
- Service Charge: To ensure effective project implementation, supervision, and overall management, Abdullah Holdings Ltd. will charge a service fee equivalent to 10% of the total flat cost for each shareholder. This 10% fee will be included in the bill for each construction phase and must be paid alongside the respective bill.
Additional Details
- 6 katha
- G+ 10
- 1440sft
- 3
Property Details
-
Property ID
2293
Attachments
Our Property Gallery
Location
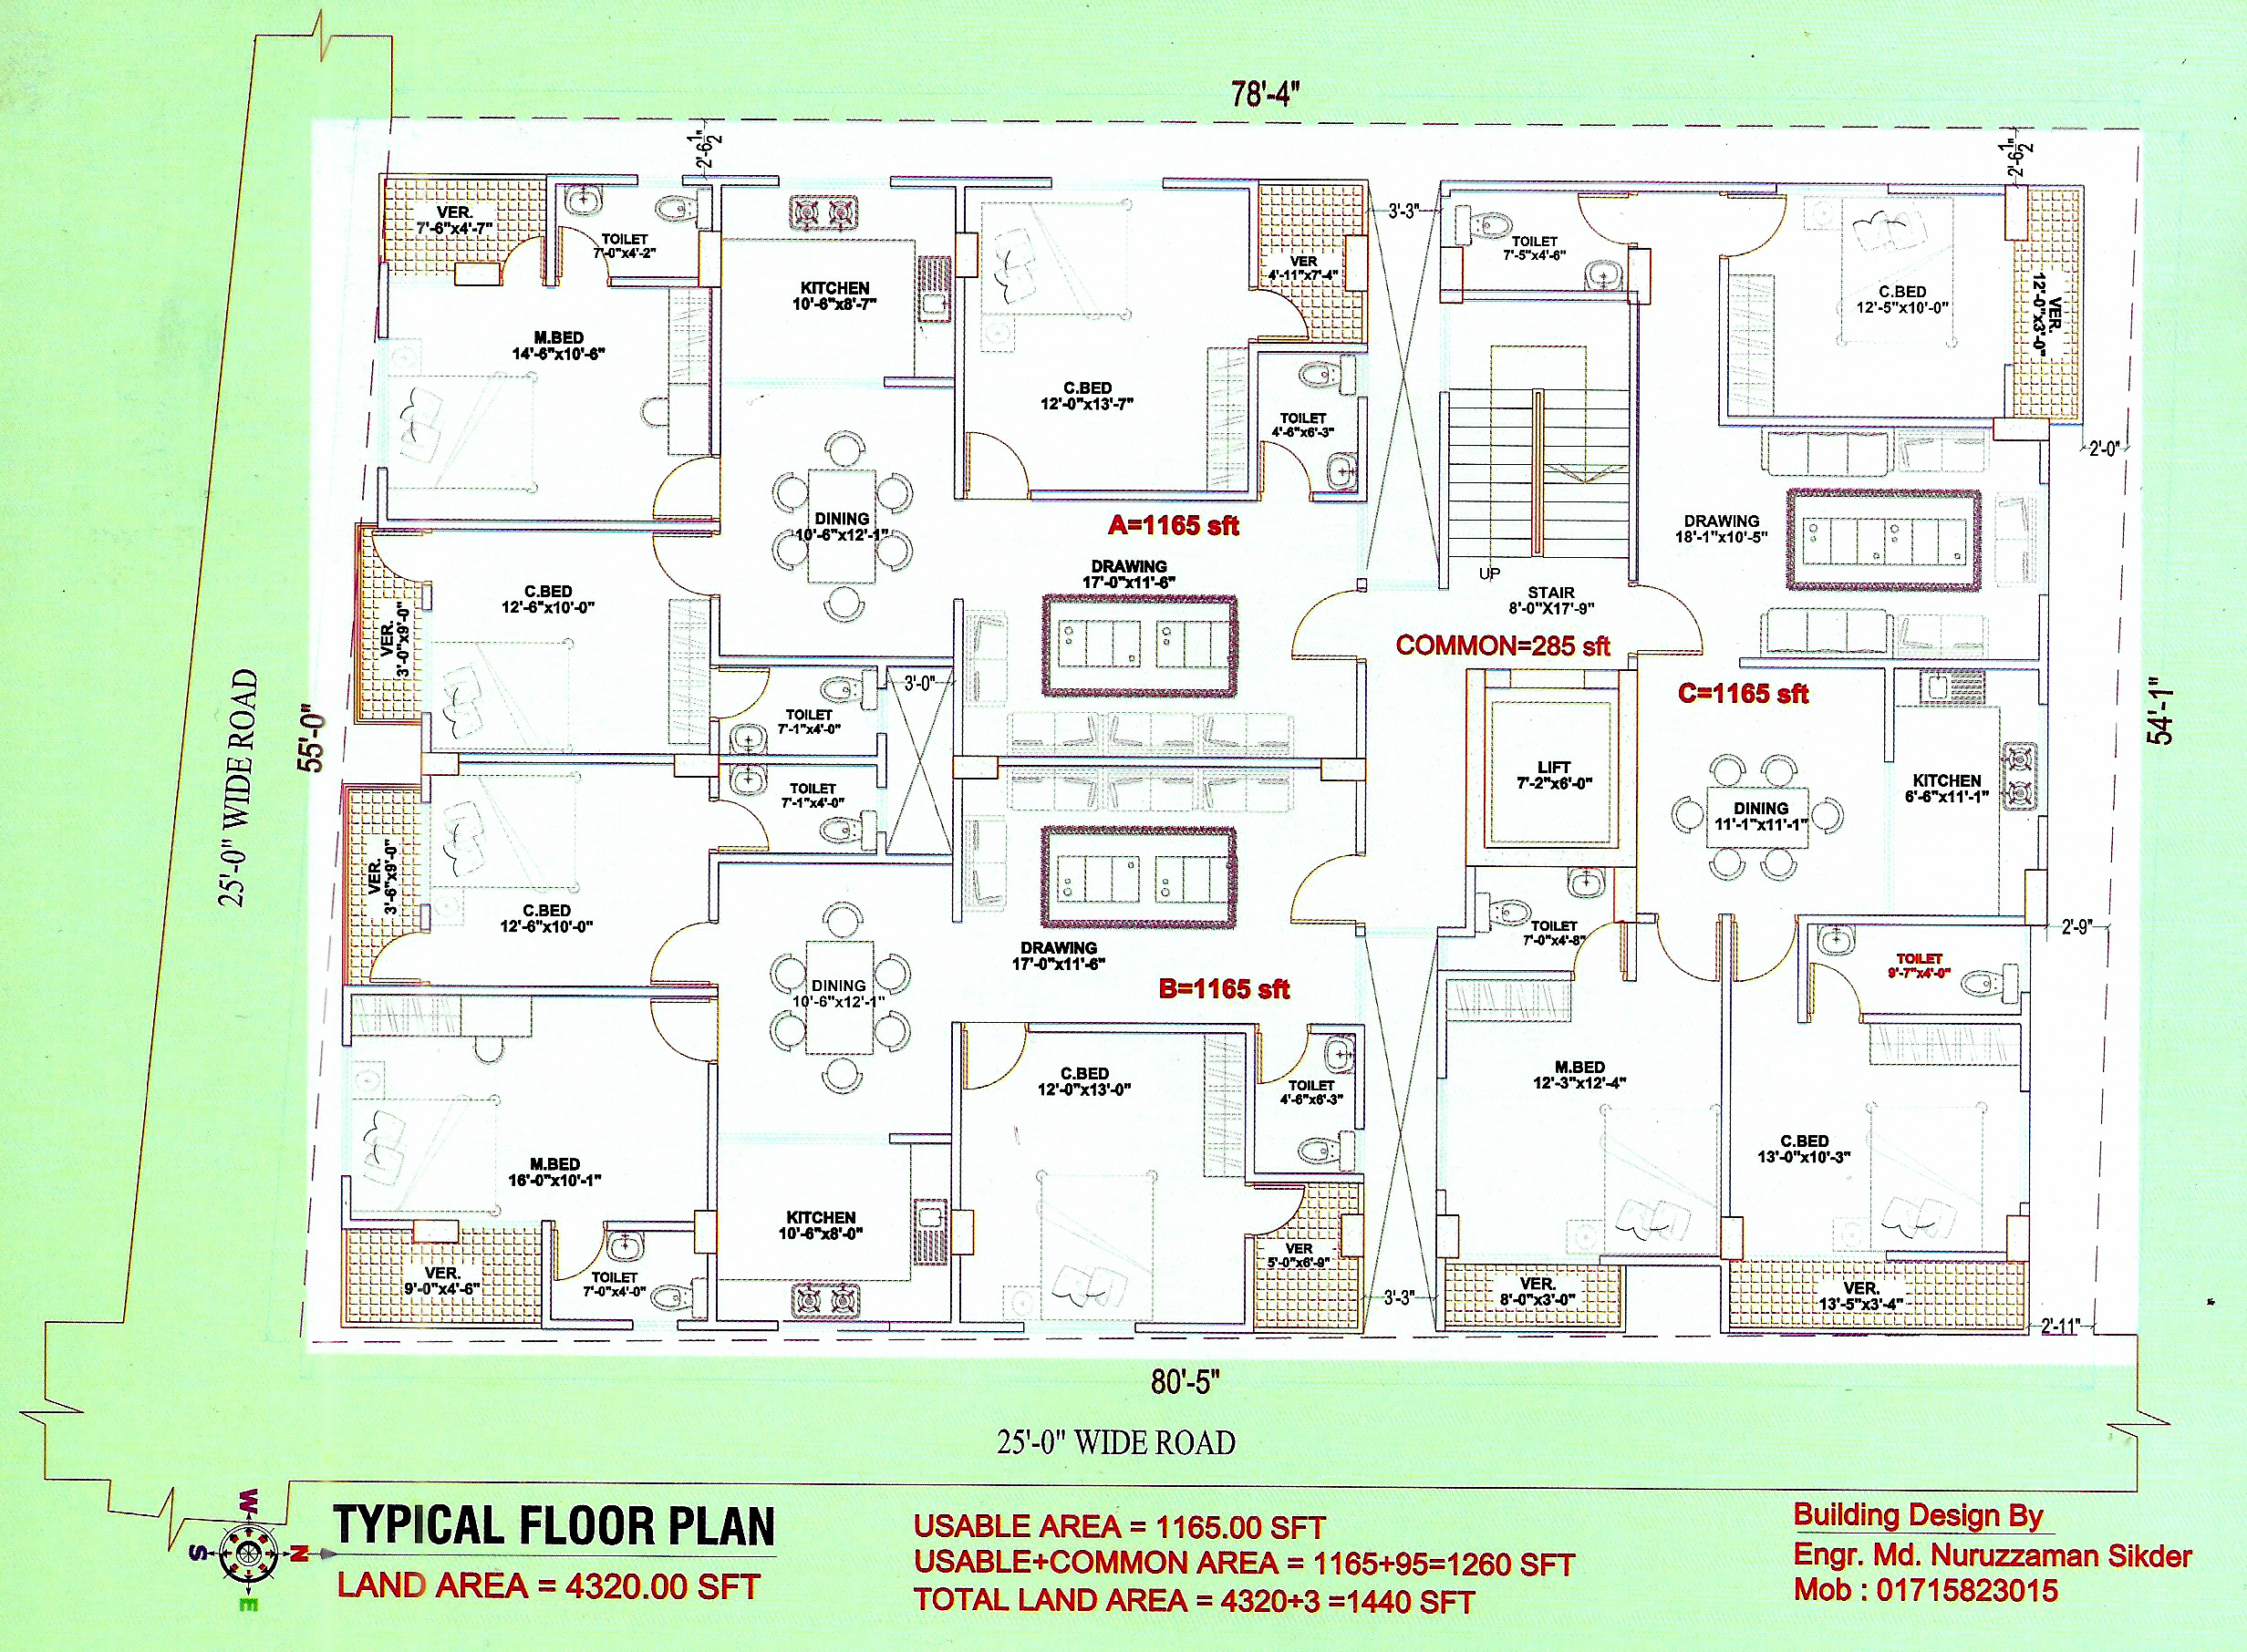
Apartment Plans
Spacious Floor Plan
Total Units: 3 Unit Size: 1,440 sq. ft. per unit Total Dimensions: Length: 80'5", Width: 55' Design: Efficiently designed to maximize space and functionality for comfortable living. Ideal For: Families seeking spacious, well-planned apartments in a modern residential building. Highlights: Perfect layout for ventilation, privacy, and ample natural light.
Featured Properties
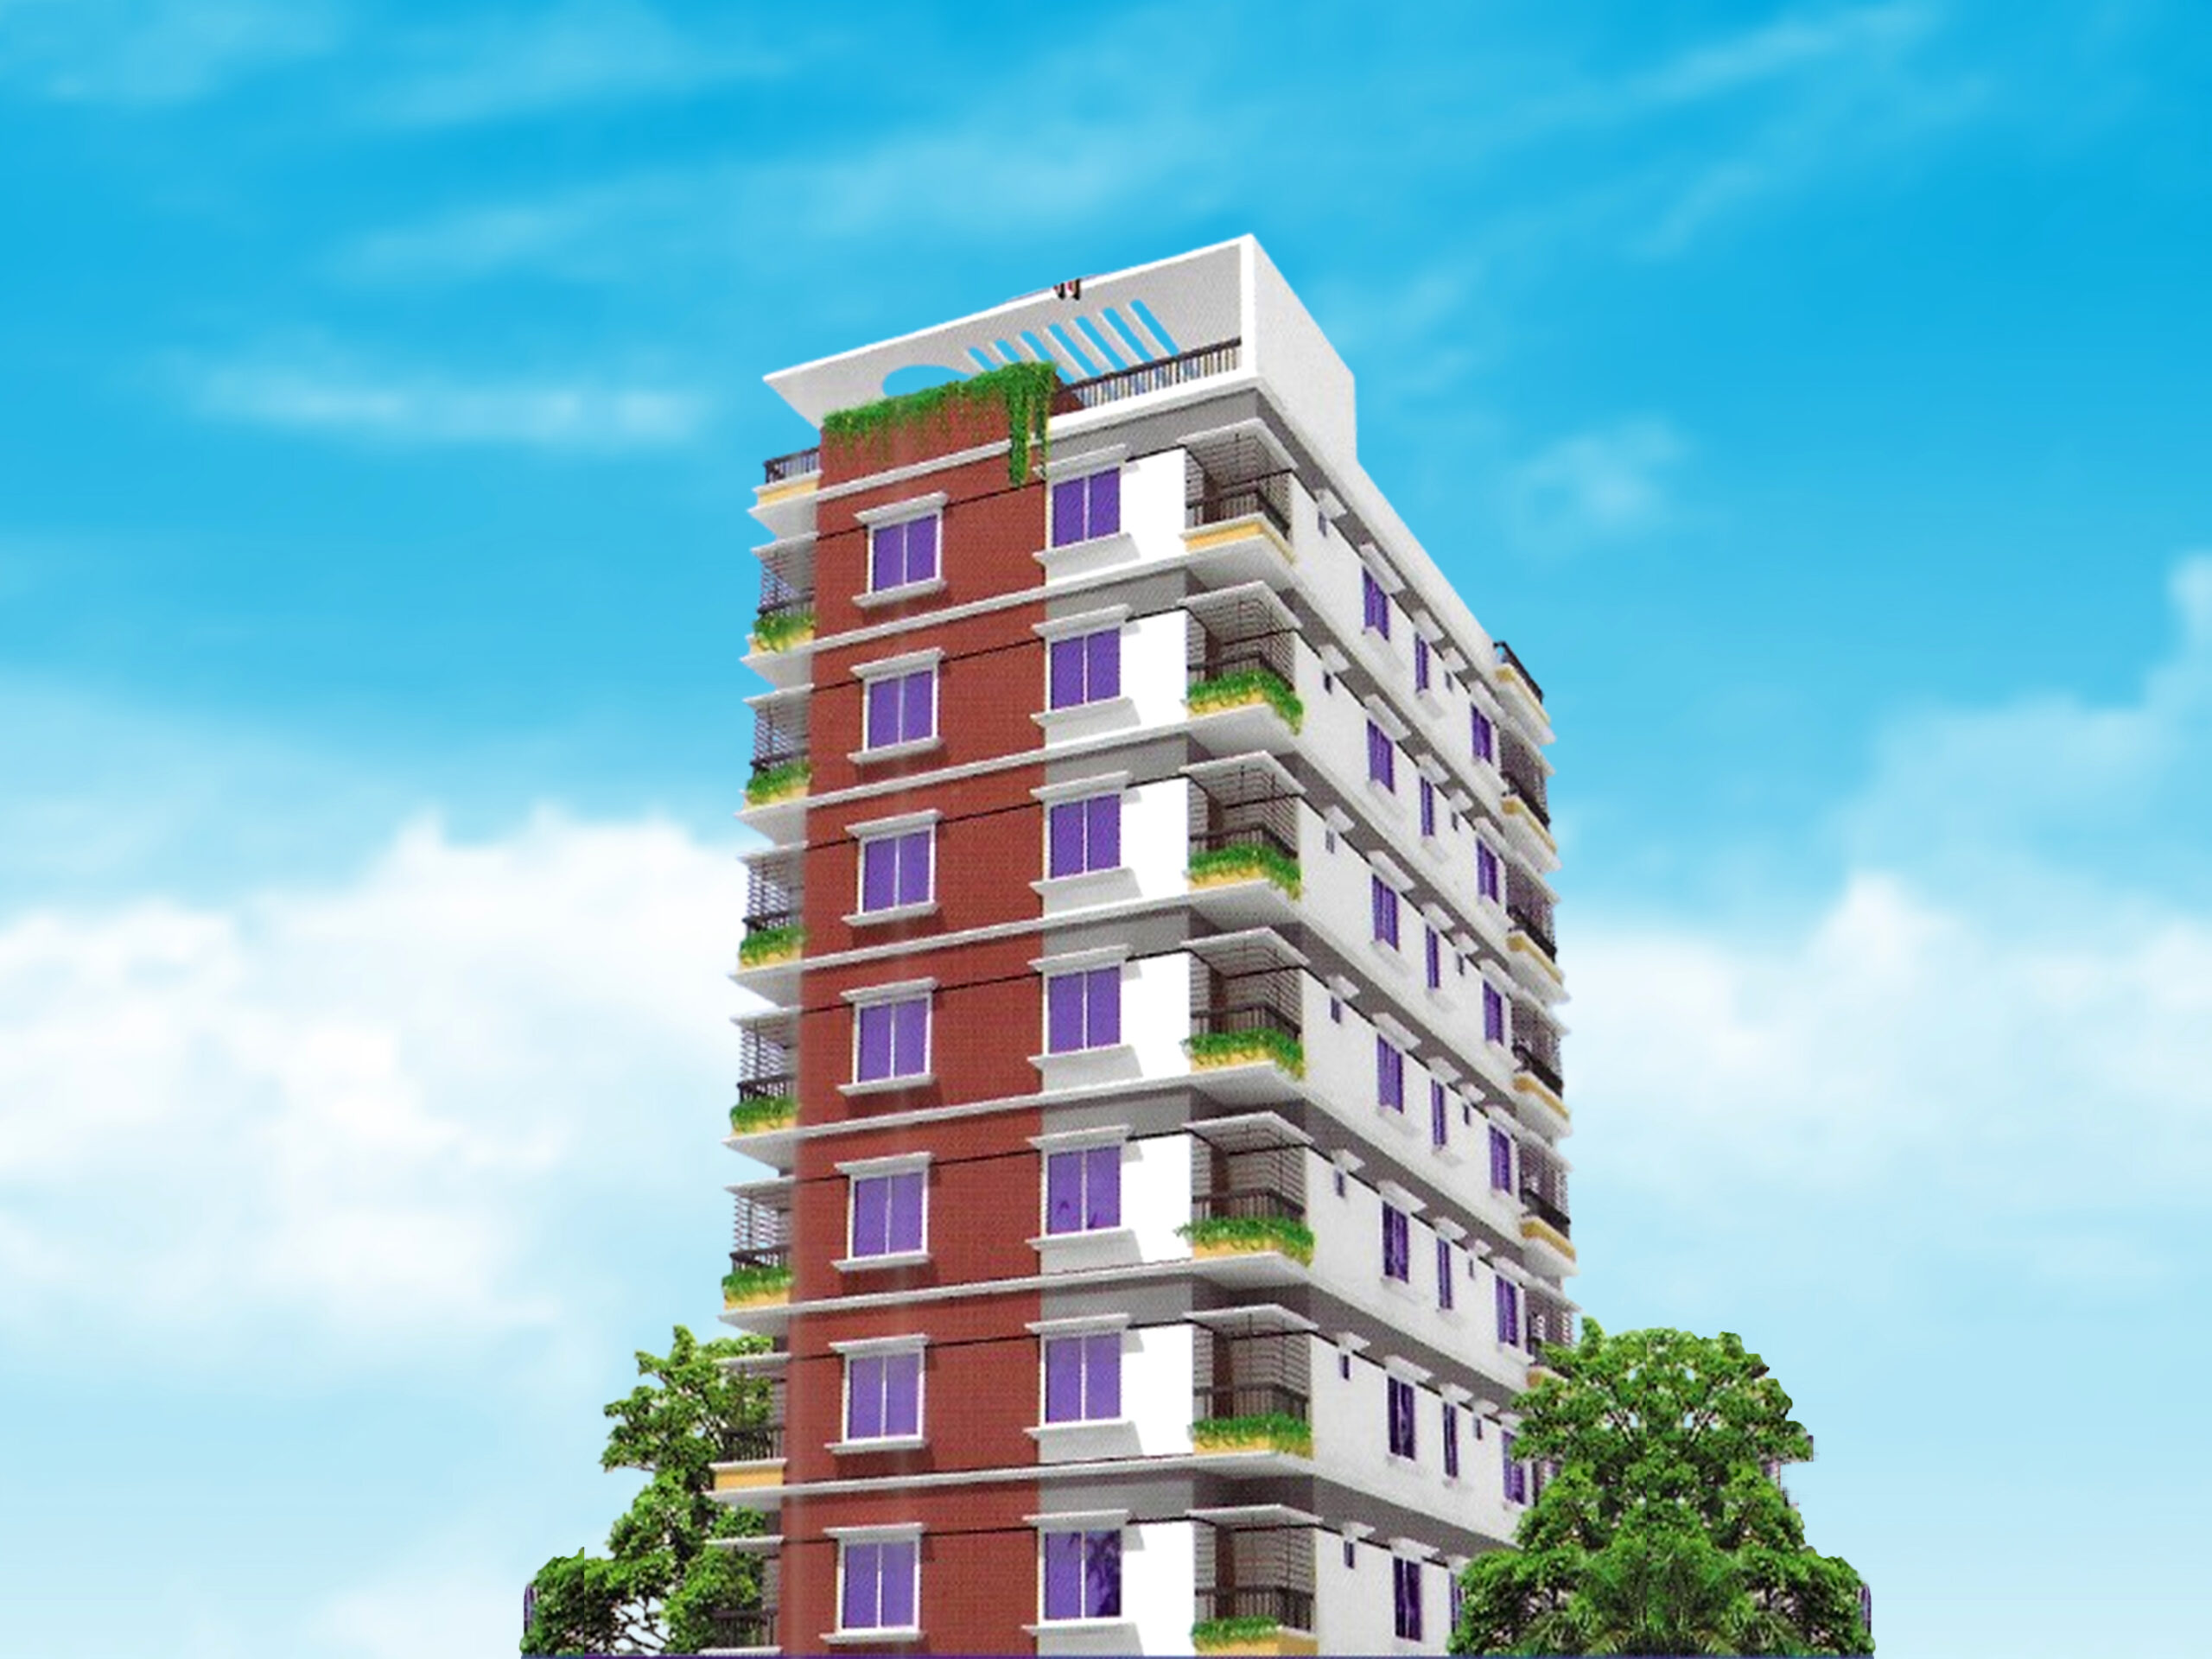
Completed Project
Featured
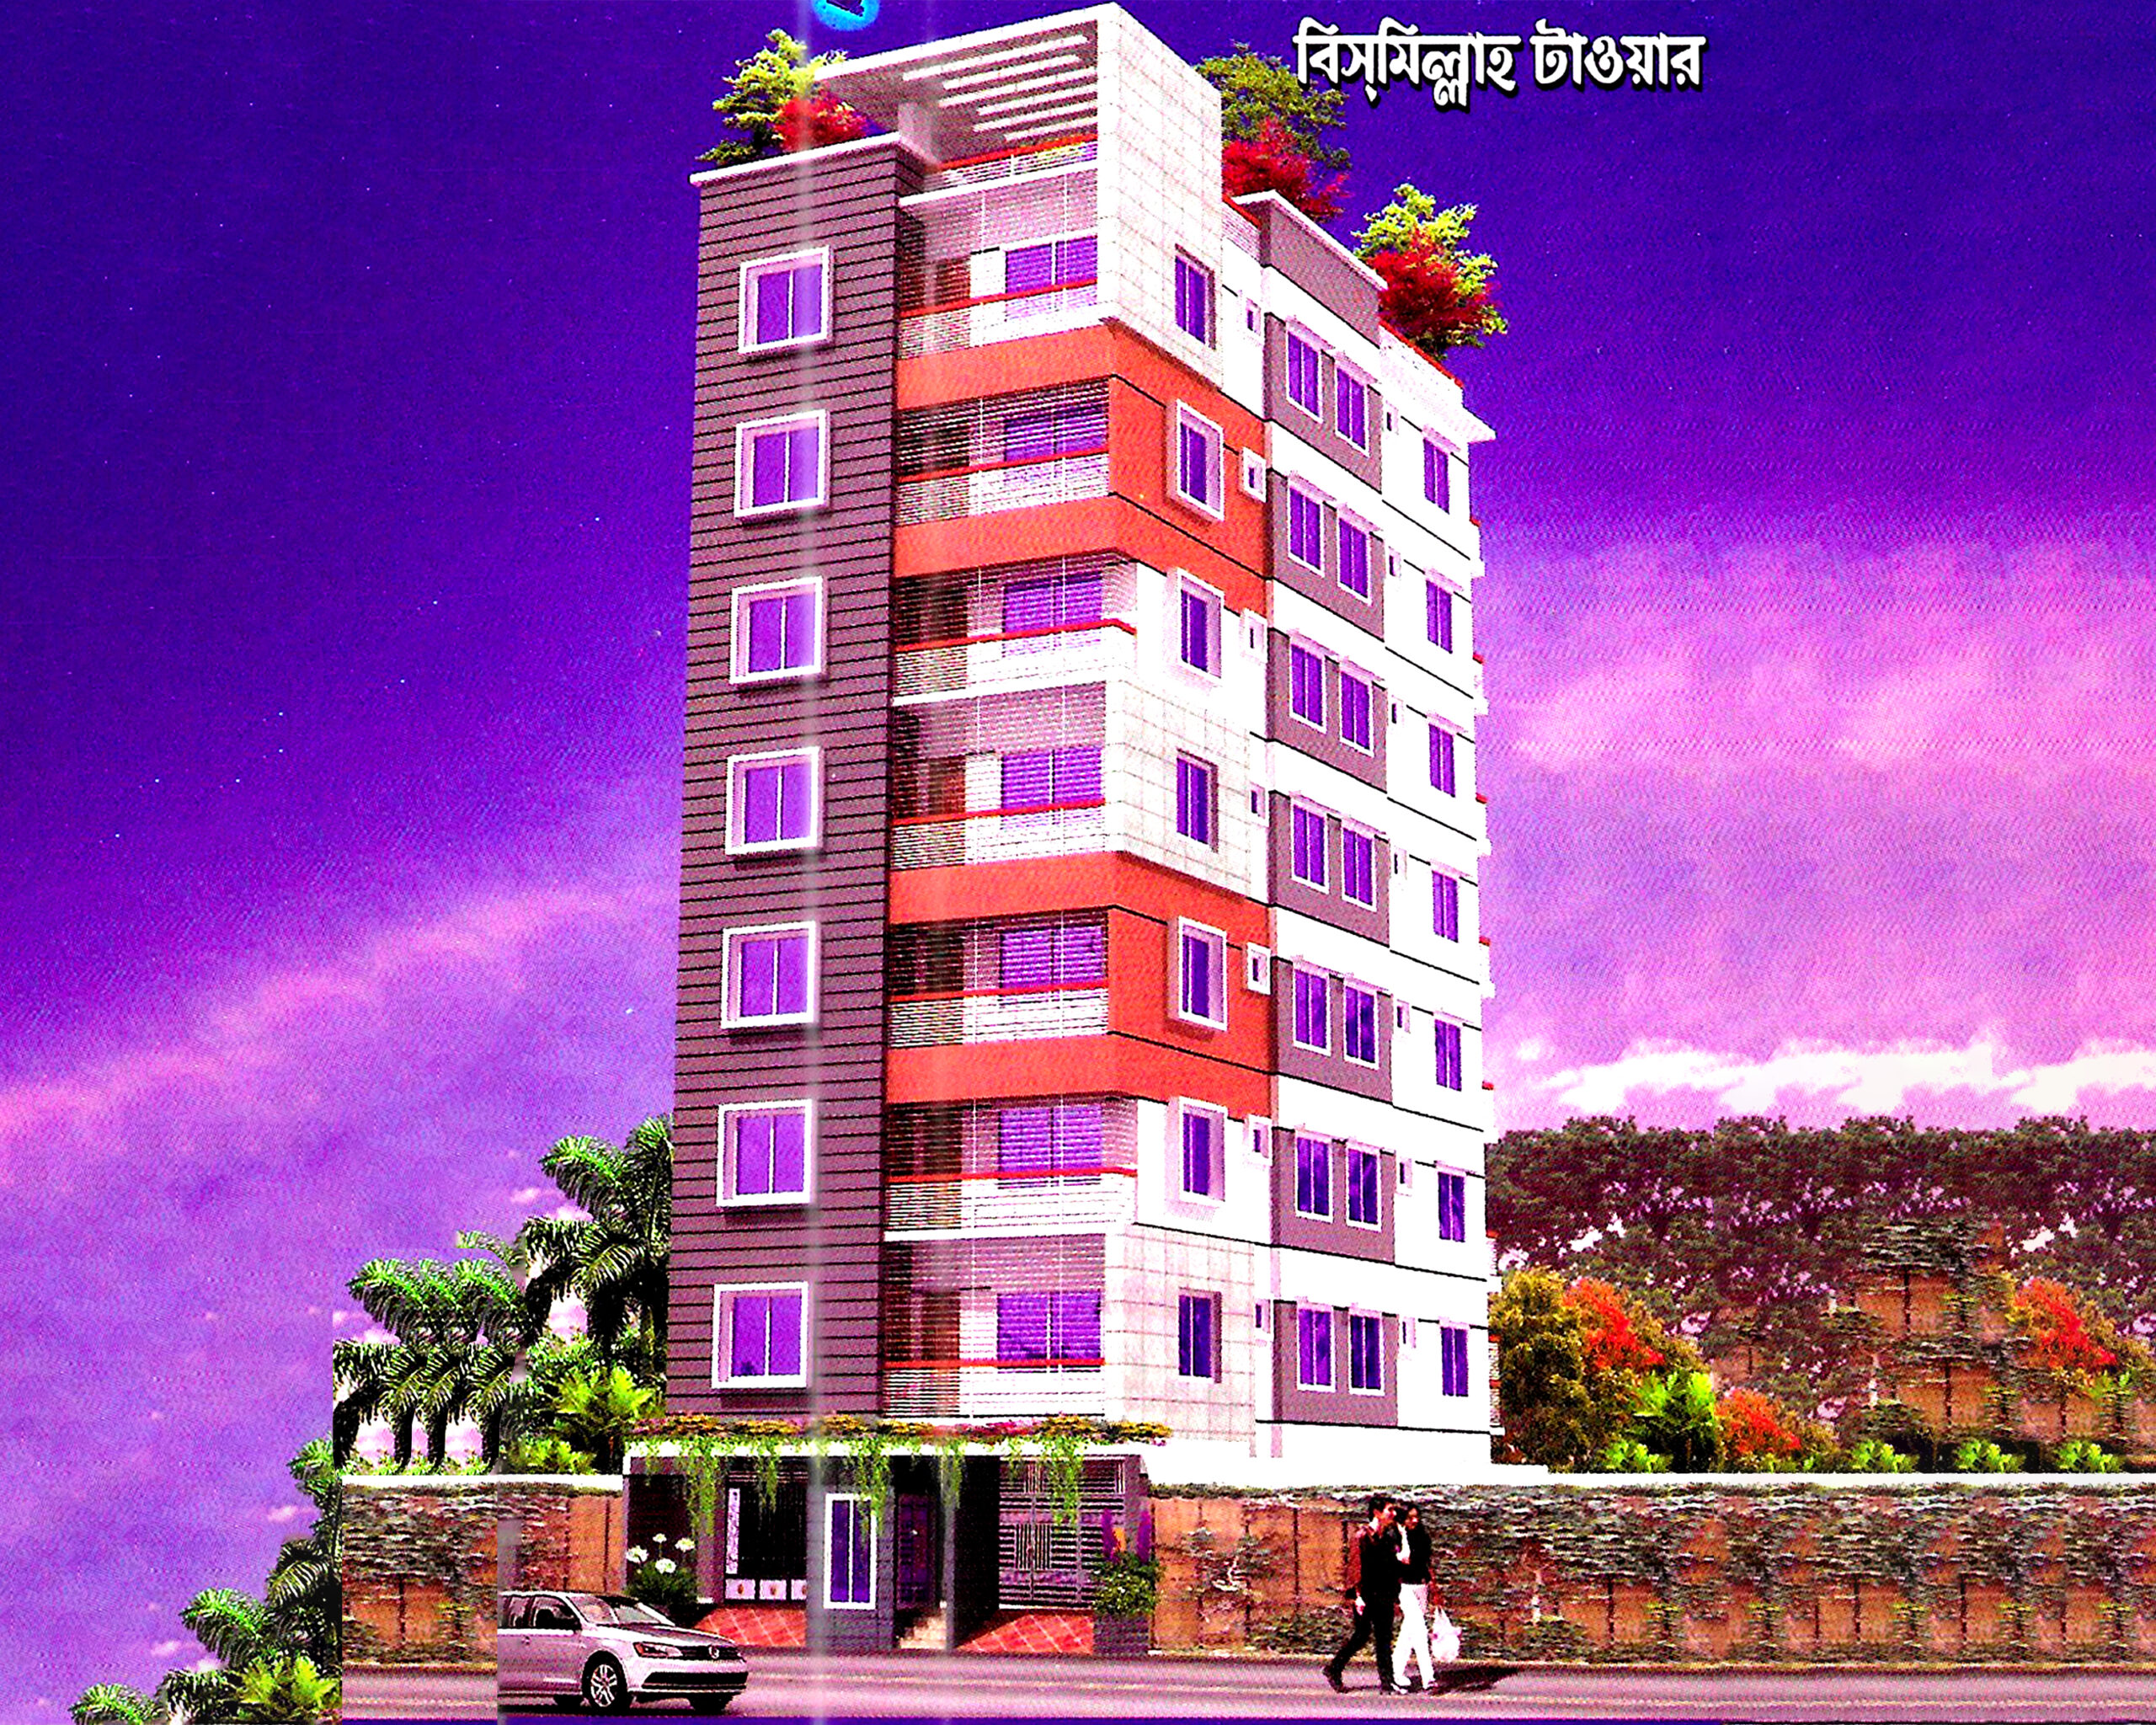
Completed Project
Featured
Similar Properties
Fatema-Tuj Juhra Villa
Modern Living Redefined: Exclusive 10-Story Residential Project by...
Grameen City, Shamolpur, DhakaBismillah Tower
Project Overview An 8-story building will be constructed...
H: 14, R: 02, Shopnodhara Housing, Mohammadpur - 1207